

HI, I'M SHAWN ESTES
TECHNICAL DRAFTERCAD SPECIALISTINDEPENDENT CONTRACTORCAD COMPUTER AIDED DESIGNPROFESSIONAL SERVICESINSTALLATION DRAWINGS
SHAWN ESTES
CAD SPECIALIST
& Independent Contractor
Specializing in Commercial Security Integration
ABOUTME
PROFESSIONAL CAD SERVICES FOR THE COMMERCIAL SECURITY INDUSTRY
With over 29 years of experience in commercial security integration, I specialize in drafting high-quality shop drawings essential for seamless installation. Using AutoCAD, I transform complex engineering concepts into precise construction deliverables, submittal packages, and technical documents built for accuracy and field compliance.
Throughout my career, I have focused on close collaboration—working alongside project managers, engineers, and installation teams. By aligning these diverse perspectives, I ensure every technical drawing is optimized for both regulatory approval and efficient execution in the field.
As an independent contractor, I offer flexible, client-focused CAD services tailored to the unique demands of physical and electronic security projects. My commitment is to deliver drawings that meet or exceed industry standards while helping clients meet critical milestones and deadlines.

Shawn Estes
CAD Specialist & Independent Contractor with 29 years in Security Systems Design
(888) 454-1895
shawn.estes@cad-specialist.com
Facebook, Linkedin
SPECIALTIES
Including but not limited to:
CAD ON DEMAND
CUSTOM LIBRARIES
PRINT AND SHIP
SHOP DRAWINGS
CUSTOM FABRICATION
CONSTRUCTION SUBMITTAL
SERVICES
Providing Services to the Commercial Security Industry

Dedicated CAD Support
Professional CAD drafting and technical design services specifically for the Commercial Security Industry. Your one stop shop for your CAD needs.

Professional Services
Get complete, submittal-ready drawing packages engineered specifically for complex security environments. I build accurate layouts from the ground up, ensuring your field teams have exactly what they need to install without delays.
Dedicated Design Coordination: Drafting is only half the job—seamless communication is the other. I act as an extension of your team, establishing collaborative workflows that bridge the gap between design and project management.
Redline Processing: Rapid turnaround on engineer and field markups.
Secure Data Sharing: Efficient file management and version control across standard industry platforms.
Review & Alignment: Active participation in review meetings to sync technical designs with project timelines.

Free Estimates
I can provide Drawing Task Estimate and a CAD Scopes of Work free of charge to better assist with your project's costs and deadlines. Drawing task estimation is based on both the overall drawing time needed for task completion + hourly rate.

Customized Shop Drawings
Including but not limited to:
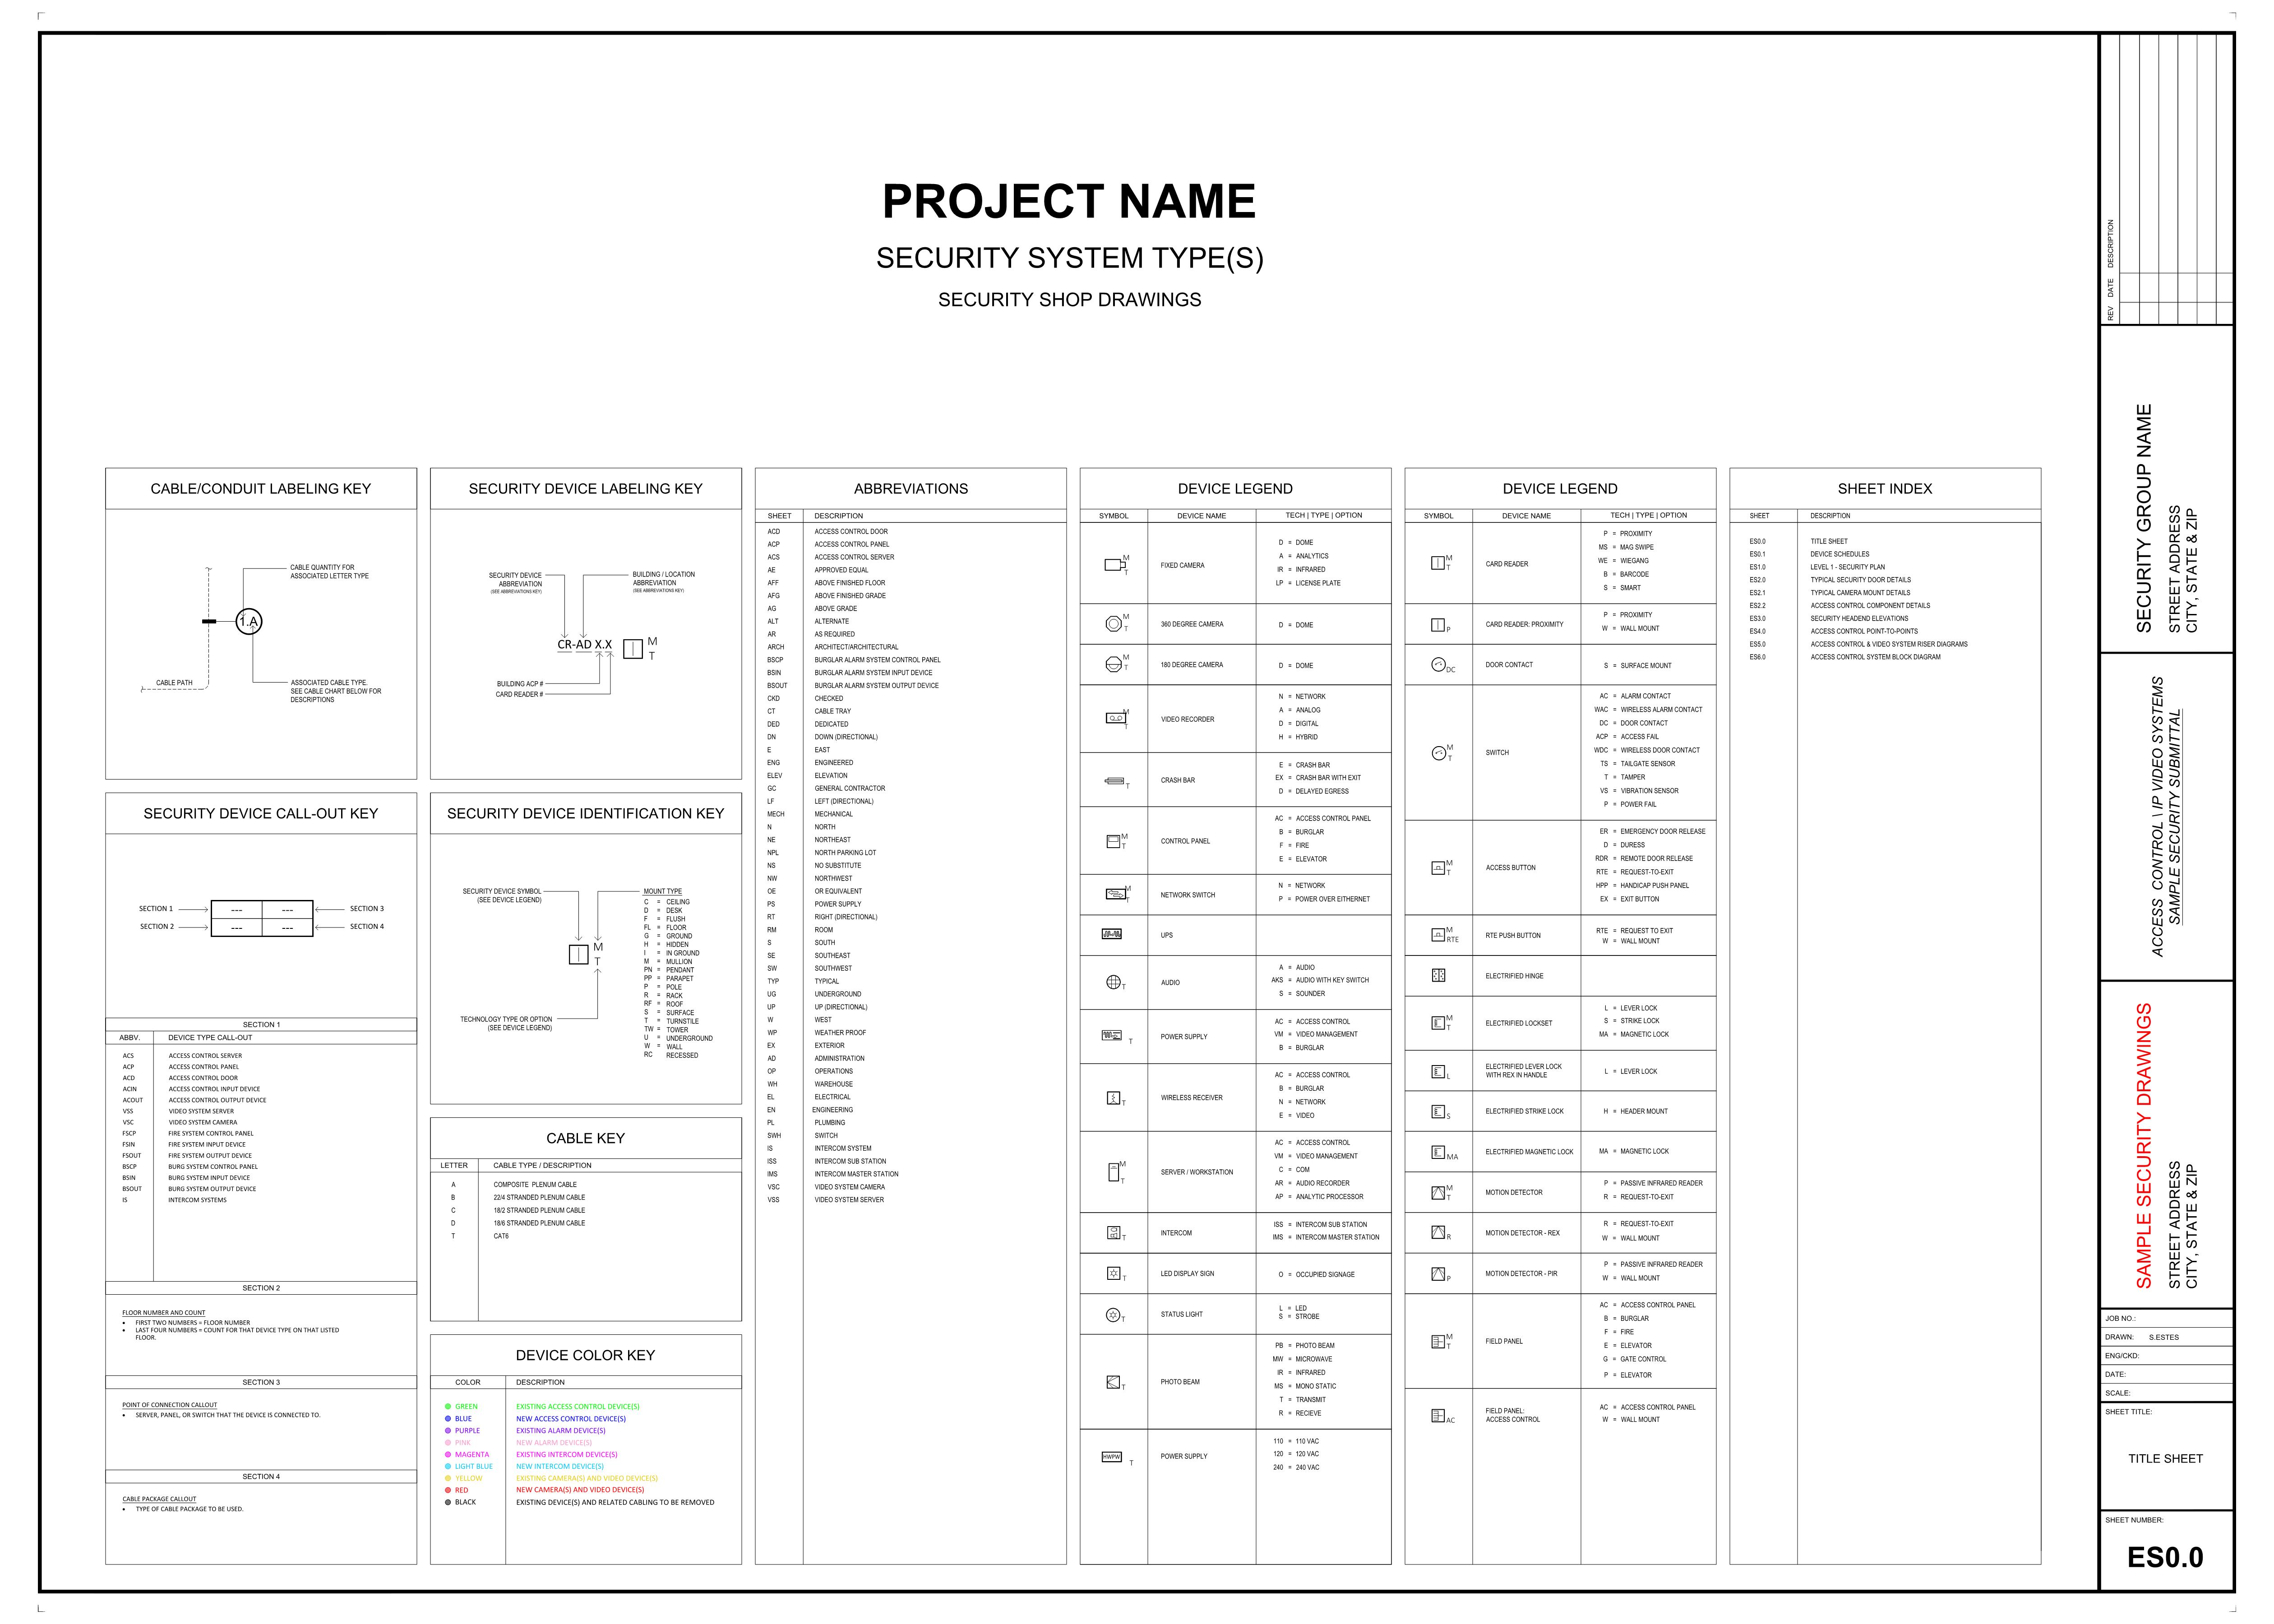
Custom Cover Sheet, Security Plans, Device Mounting & Installation Details, Panel & Rack Elevations, Point-to-Point Interconnections, System Riser Diagrams, Security Device Schedules, System Block Diagrams..
Example outline of a Shop Drawing set:
- Symbol Legends: Standardized symbols matching industry standards like SIA (Security Industry Association), explicitly identifying card readers, cameras, door contacts, and motion sensors..
- Scope of Work & Notes: General installation rules, regulatory standards (e.g., ADA compliance for card reader heights), and wiring color codes.
- Sheet Index & Title Block: Formatted with your corporate branding, client info, project location, and revision tracking.
- Device Placement: Precise CAD layering overlaying security icons onto architectural backgrounds (XREFs).
- Field of View (FOV): Shaded or outlined cones for video cameras indicating focal length, blind spots, and target identification areas.
- Card Reader Zones: Visually distinct markings showing controlled vs. free-exit sides of a doorway.
- Wall/Ceiling: Section views detailing how a camera mounts to an exterior brick wall, drop ceiling, or pole (including weatherproofing and conduit entry).
- Door Frame Profiles: Elevations showing the cut-in instructions for magnetic locks, electric strikes, or armored power transfers.
- Head-End / Rack Elevations: Scale layouts of the central security closet, mapping out the precise rack-unit (RU) placement of access control panels, network switches, NVRs, and power supplies.
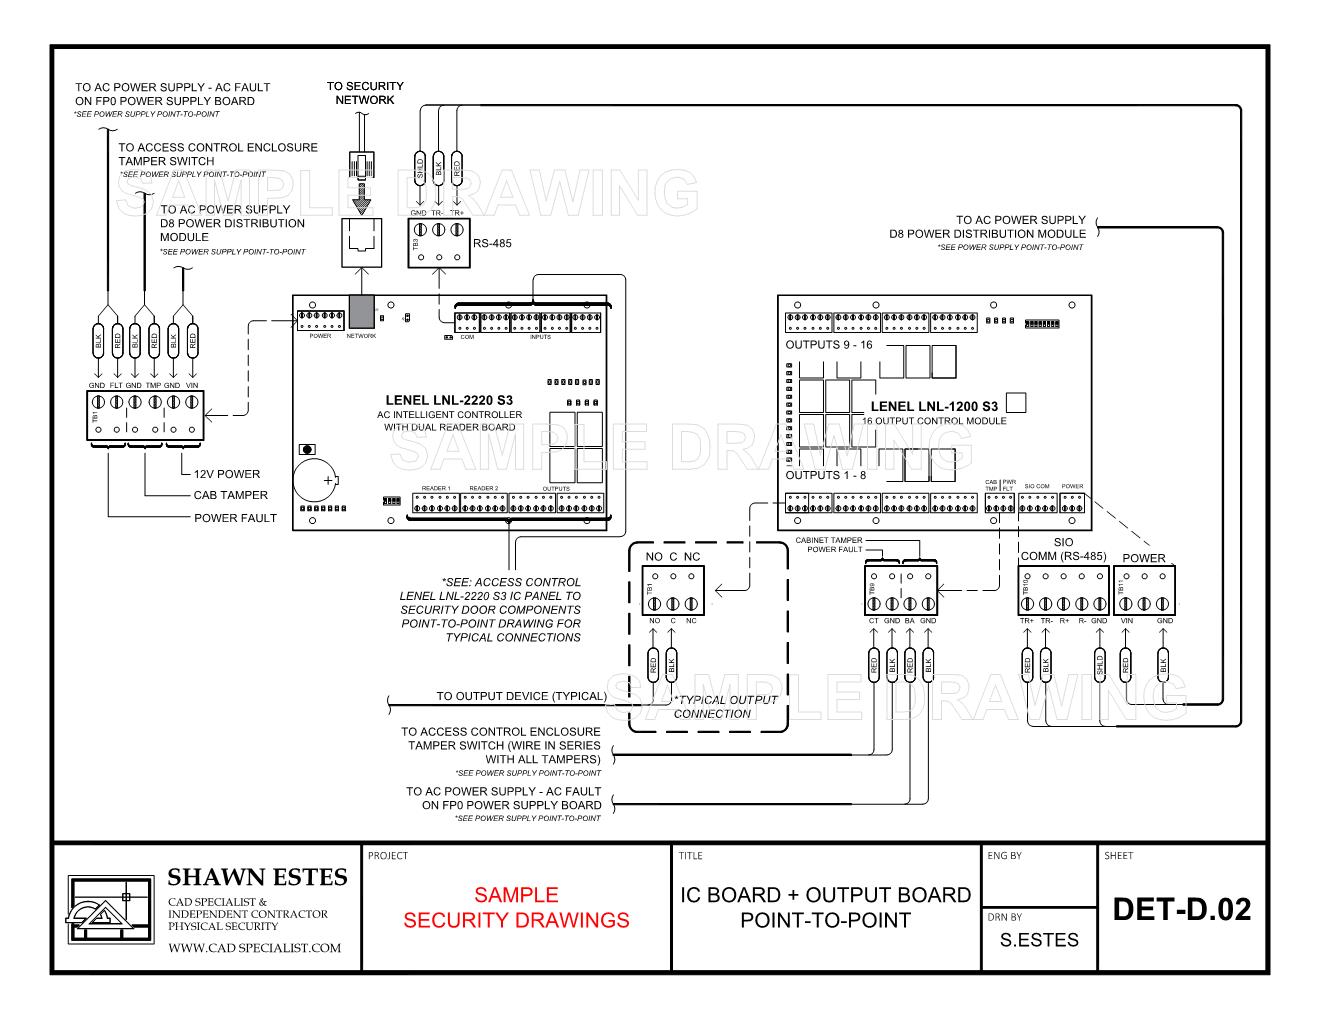
- Terminal Mapping: Direct wire-by-wire paths showing exactly which color wire connects to specific terminal blocks (e.g., connecting a card reader's data lines to an door controller panel).
- Relay Logic: Explicit circuit paths detailing failsafe vs. fail-secure lock power wiring tied to fire alarm relays.
- Vertical Pathways: Paths showing how cabling travels from the main server room (MDF) through structural risers to regional closets (IDF) on higher floors.
- Backbone Cable Types: Explicit labeling of structural feeds, such as 4-strand single-mode fiber or Cat6A links bridging communication between floors.
- Itemized Inventory: A comprehensive matrix sorting every device by its unique ID (e.g., CAM-01, CR-04).
- Hardware Specifications: Listing the exact manufacturer, model number, MAC address slot, power requirements, and mounting hardware needed for ordering.
- Data Flows: Simple, non-spatial blocks showing how video feeds move from IP cameras to network switches, into the video recorder, and out to client viewing workstations.
- Power Distribution: Highlighting how AC main power feeds dedicated 12VDC/24VDC battery backup power supplies, which then distribute power to the sub-panels.
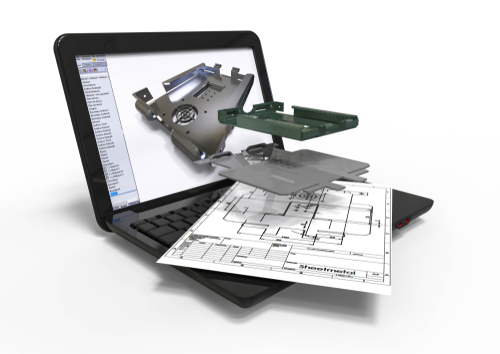
Custom CAD Libraries & Templates
Development of customized title blocks, industry-specific smart symbols, details libraries, and drawing sets tailored to your standards or company branding.

Large Format Printing
In-house CAD/PDF plotting avalible!
PDF or DWG drawings can be plotting and delivered in a timely manner through FedEx or UPS.
Please contact me for a quote on time and cost.
EXPERIENCE
Commercial Electronic Security
Jul 2017 - Present
CAD Specialist - Independent Contractor
Delivering specialized CAD design and technical drafting services to the commercial electronic security industry. Responsible for creating and managing installation drawings, submittal packages, and supporting enterprise-level security projects.
Jul 2017 - Present
Jul 2016 - Jul 2017
Engineering Manager - N2N Secure
Led integrated security design, engineering, and installation efforts, providing comprehensive technical support for complex projects.
Jul 2005 - Jul 2015
Systems Applications Manager - Tyco IS
Managed CAD design for large-scale security projects, oversaw teams of AutoCAD designers, delivered training and coaching, and supported enterprise accounts from initial engineering through project completion.
Jul 2005 - Jul 2015
Jul 1997 - Jul 2005
CAD Design Engineer - Security Solutions
Handled client design-to-build requirements across proposal, construction, and as-built phases. Developed product detail libraries and company product data sheets.
1991 - 1995
CAD Instructor - DBHS
Instructed students on AutoCAD fundamentals, drawing environment setup, blueprint production, and the transition from early DOS-based versions (R10–R12) to graphical interfaces (R13).
1991 - 1995
DRAWINGS
A SAMPLE OF MY WORK WHICH INCLUDE VARIOUS DRAWING TYPES
ACCESS CONTROL BOARDS



CONTACT
Please fill out the form below and I will get back to you as soon as possible.
Thank you for your interest!